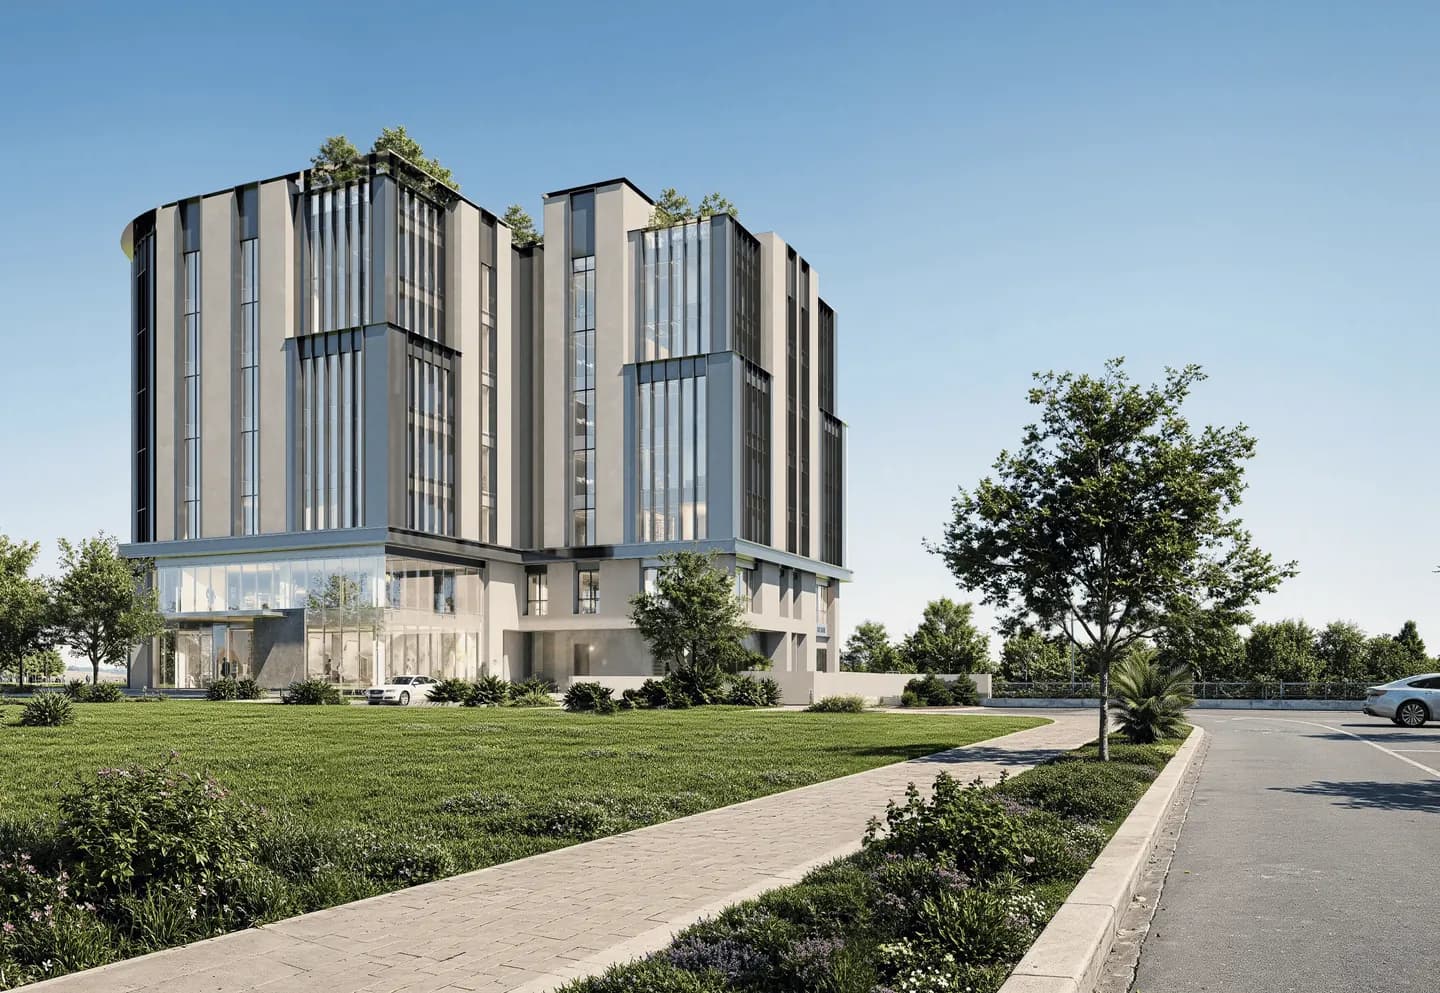
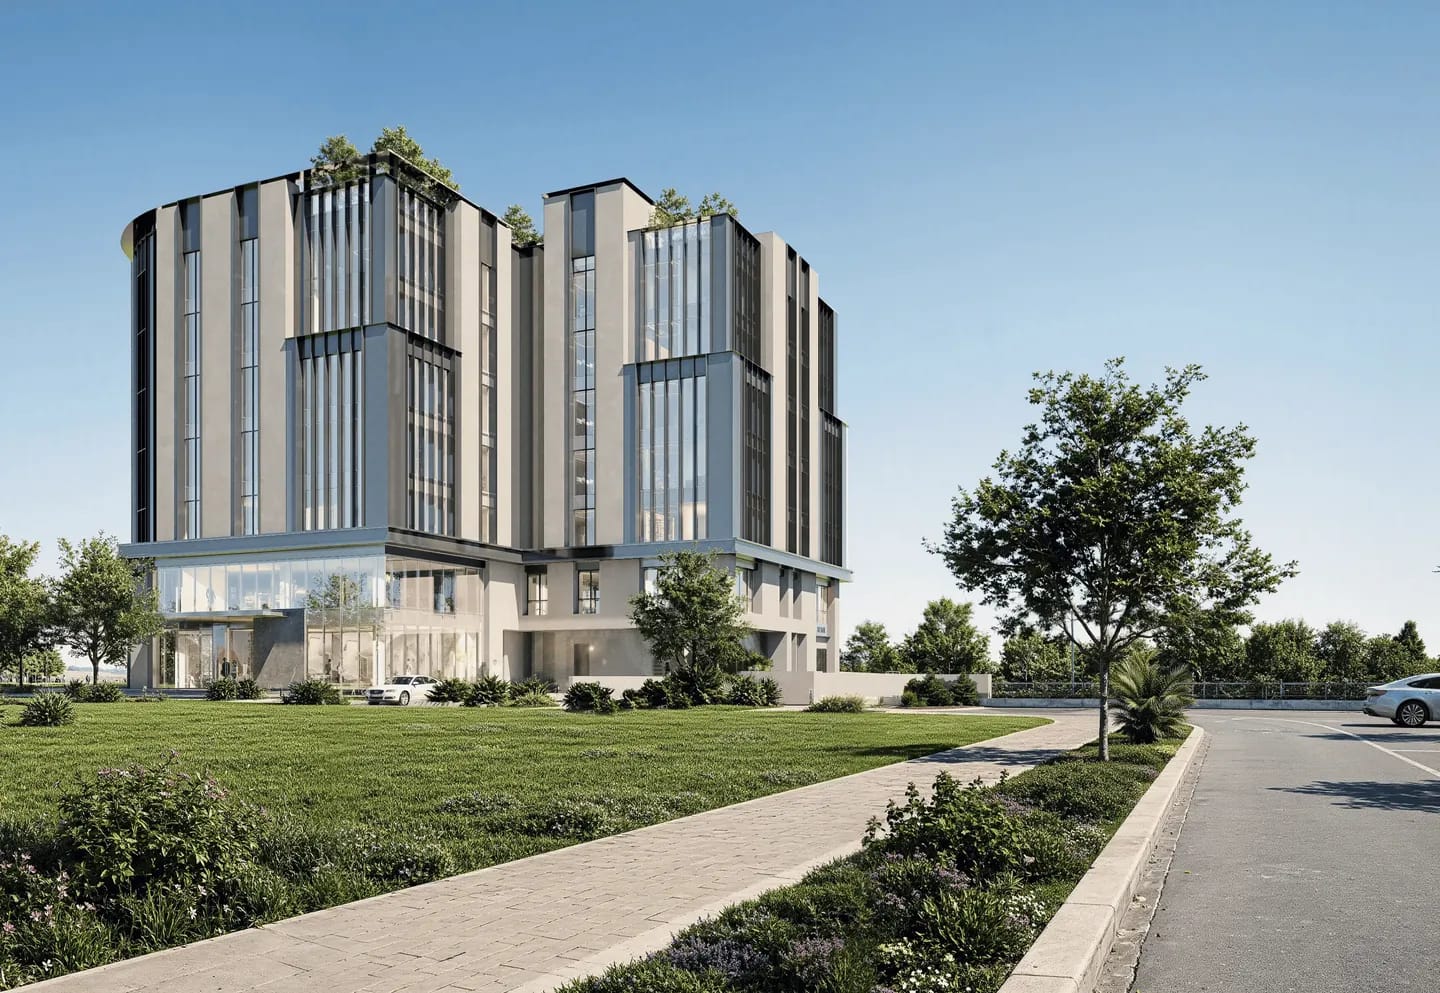
24 HC is a commercial development presented by AveNew Dubai Real Estate Firm in Dubai Healthcare City, Dubai. The project comprises two basement levels, a ground floor with retail units, six office floors housing 44 offices, and a roof featuring a landscaped terrace. Its contemporary architecture is defined by clean vertical lines, balanced proportions, and a restrained material palette. The double-glazed façade allows natural light to fill the office spaces, while the clean forms give the building a distinctive corporate character. The offices are delivered in shell-and-core condition. They feature open layouts that can be adapted to different business needs. Efficient floor plans accommodate companies across a range of sectors. The common areas are finished in a neutral palette using metal, wood, tiles, and dark mirrored surfaces. Amenities include an entrance lobby with a concierge desk, a reception area, a lobby café, five retail units, lift lobbies, 112 parking spaces, and a rooftop terrace with seating areas. The terrace is intended for informal meetings and breaks throughout the working day. Nearby destinations include DHCC Metro, Sheikh Zayed Road, Mediclinic City Hospital, Emirates Specialty Hospital, Raffles, Grand Hyatt Dubai, and Hyatt Regency Dubai Creek Heights. Dubai Mall and DXB Airport are 11 minutes away, Burj Al Arab is 21 minutes away, and Palm Jumeirah is 22 minutes away.
Avenew Development | Dubai Creek
24 HC
Dubai Creek
From
Contact meDeveloper
Avenew Development
Handover
June 2027
Photo gallery
Avenew Development
24 HC
Download the full brochure
- ✓ Brochure
- ✓ Floor plans
- ✓ Pricing
- ✓ Project visuals
2026 issue
Full brochure
24 HC
Avenew Development
Building amenities
Concierge Service
Covered Parking
Dining outlets (coffee houses & restaurants)
Lift
Lobby
Retail Outlets
Sitting Area
Terrace Garden
Location
Payment facilities
Payment plan
20%
On booking
80%
Under construction

Contact me about this project
Léonard Arzouni
Founder & CEO of Arzouni Properties
💬 Contact on WhatsApp