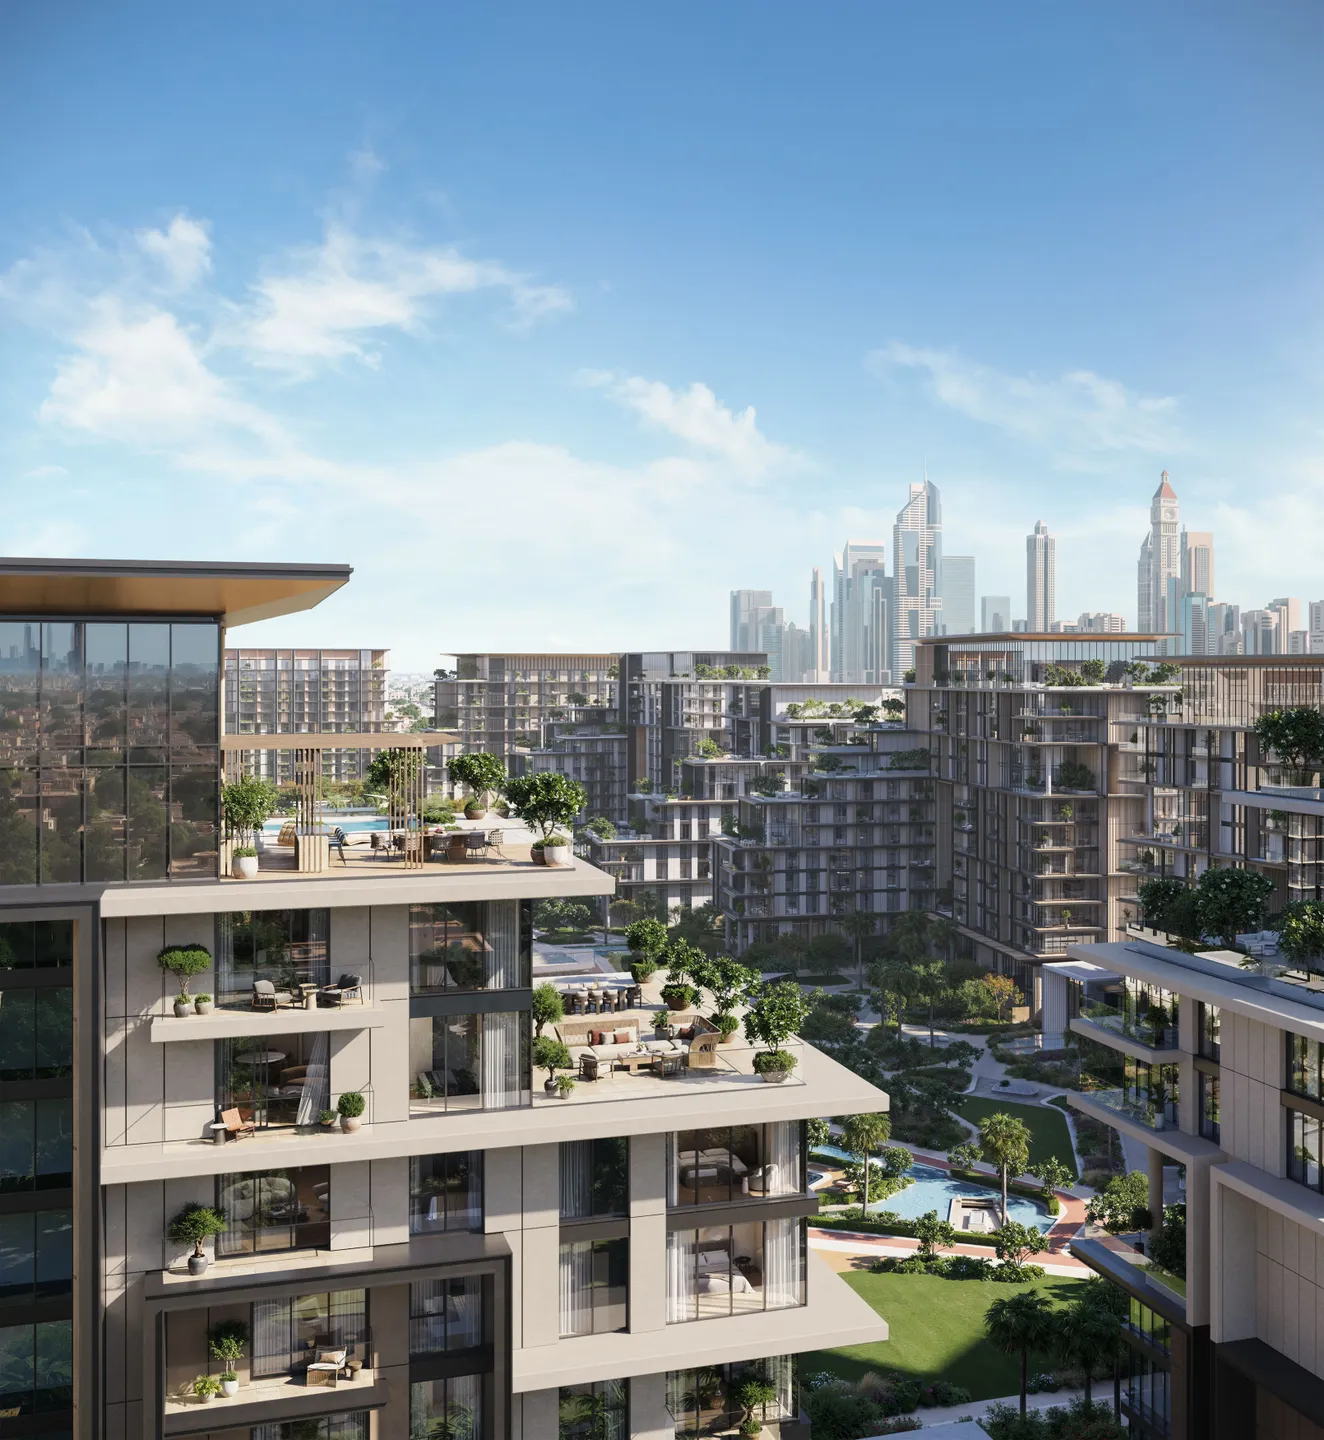
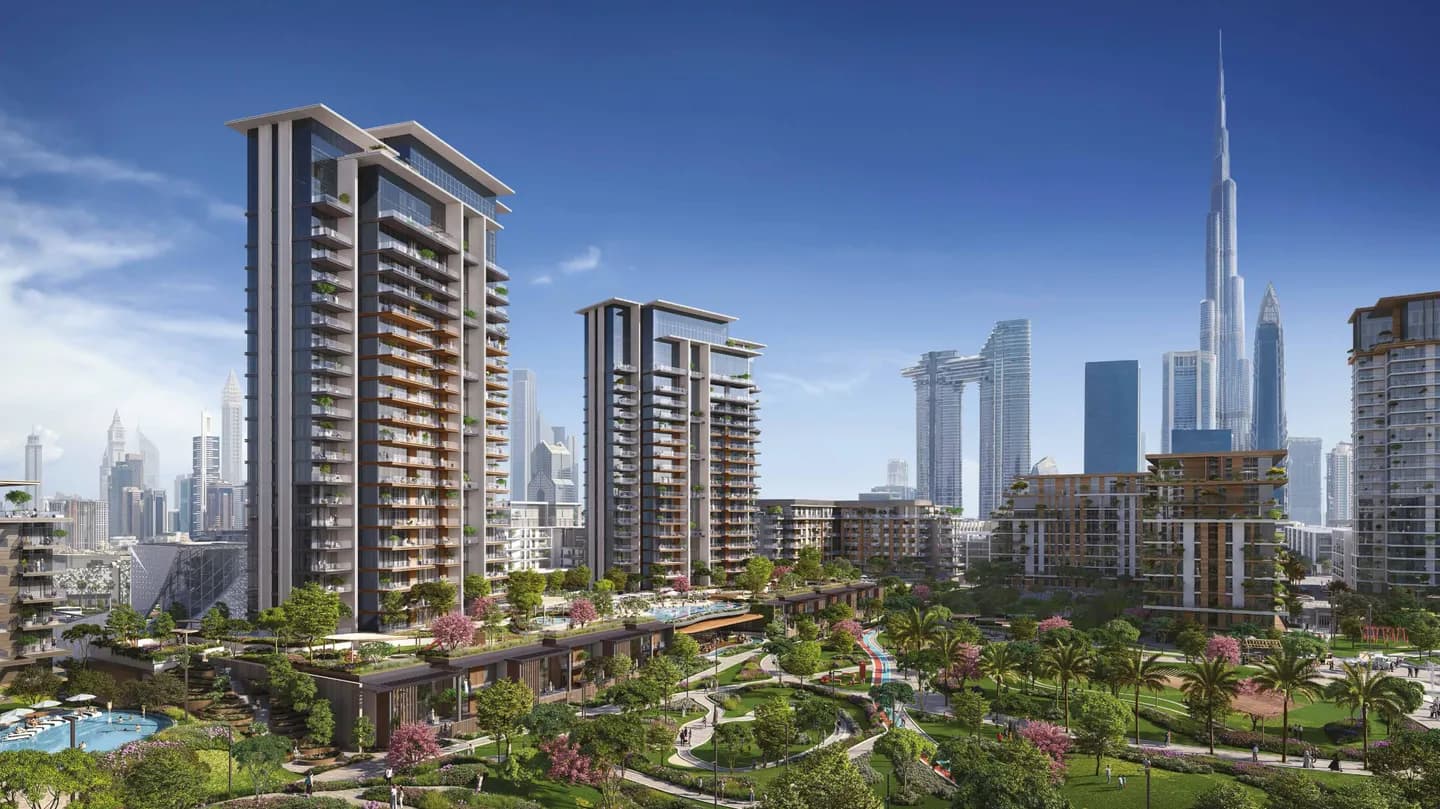
Central Park Plaza is the final phase of the Central Park project by Meraas. The development offers 1–4 bedroom apartments and three-storey penthouses, located across two towers, each featuring a basement level, a ground floor, and a rooftop. Tower A comprises twenty-three residential floors, while Tower B includes twenty residential floors. This project also presents exclusive townhouses with access to the park. The building of the complex fits perfectly into the environment thanks to facades made of high quality natural materials, metal inserts and panoramic windows. The interiors of the residences are made with high quality natural materials, and the main feature are open kitchens and spacious balconies, which offer mesmerizing views of the sea and the park. On the first floor there is a recreation area, and in the very center of the complex there is a large park with children's playgrounds, walking and jogging paths and recreation areas with barbecues. There is also a gym, infinity pool, spa, co-working spaces, meeting and event halls and 24-hour security with video surveillance. Central Park Plaza is strategically located in the City Walk area, giving residents quick access to key locations in Dubai. Dubai Mall, Burj Khalifa and Jumeirah Beach are just 10 minutes away, while Dubai International Airport is a 20-minute drive away.
City Walk
From
Contact meDeveloper
Meraas
Handover
July 2027
Photo gallery
Meraas
Central Park Plaza
Download the full brochure
- ✓ Brochure
- ✓ Floor plans
- ✓ Pricing
- ✓ Project visuals
2026 issue
Full brochure
Central Park Plaza
Meraas
Building amenities
BBQ
Children’s Pool
Kids’ Play Area
Leisure Areas
Pets Allowed
SPA
Shared Gym & Fitness Centre
Shared Pool
Retail Outlets
Location

Contact me about this project
Léonard Arzouni
Founder & CEO of Arzouni Properties
💬 Contact on WhatsApp